Revised DIN 18040: What will change in terms of accessible doors, fire protection and building planning
The DIN 18040 series of standards is an important basis for planning barrier-free building in Germany, and is currently being harmonised with European standard DIN EN 17210 on accessibility and usability of the built environment. Architect, specialist planner for barrier-free building and GEZE expert Günther Weizenhöfer is chair of the relevant DIN working committee and provides insight into the relevant changes this will entail for doors and their operating forces, fire protection and barrier-free self-evacuation for architects, specialist planners and building operators.
What does DIN 18040 regulate?
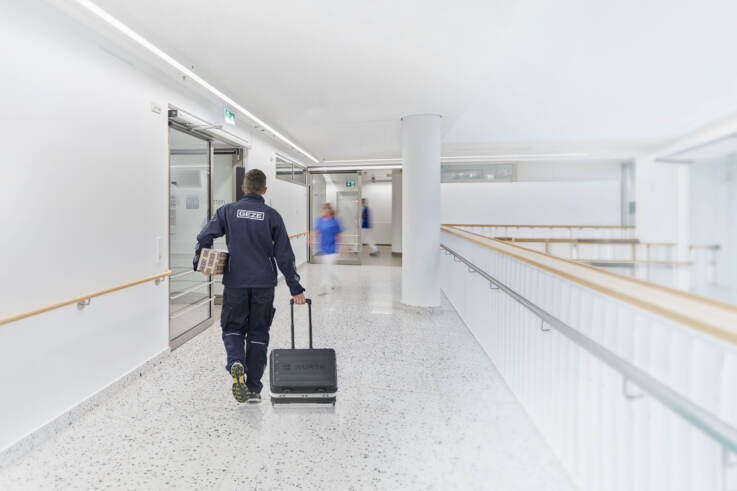
Accessible doors in escape and rescue routes can save lives. © lake.office / GEZE GmbH
The DIN 18040 series of standards sets out design principles for accessible building:
- DIN 18040-1 applies to buildings open to the public,
- DIN 18040-2 applies to residential buildings, and
- DIN 18040-3 applies to public transport and open spaces.
The aim of this series of standards is to design the built environment in such a way that it can be used by people with disabilities in the usual manner, without undue difficulty and, in principle, without the need for assistance from others.
DIN 18040 had to be revised to ensure it was consistent with the European standard DIN EN 17210.
Why is accessible self-evacuation becoming more important in planning?
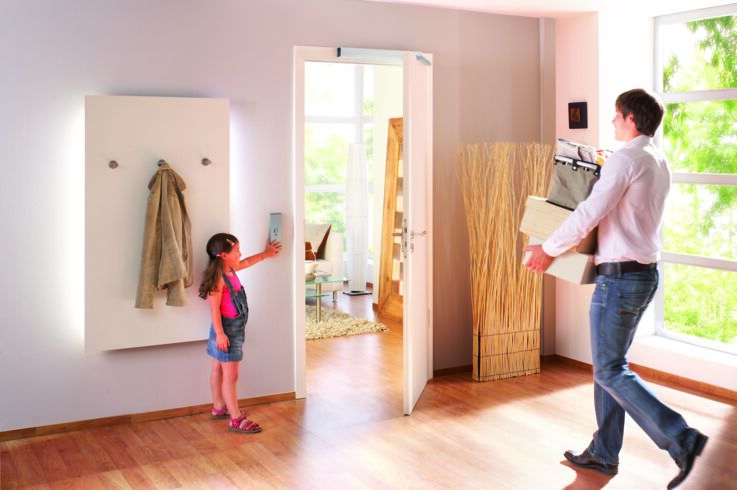
Operating force is becoming increasingly important in accessible planning. © lake.office / GEZE GmbH
A key change in the revised DIN 18040 relates to accessible self-evacuation. The aim behind this is to ensure that, in the event of danger, people can move to a safe area as independently as possible and without the assistance of others. This is particularly relevant with regards to fire protection. Traditional emergency response plans often assume that people with disabilities will be assisted by others present at the scene. But what happens if there is no one nearby? Accessibility and self-evacuation must therefore be taken into account right from the outset in the fire protection concept.
For architects and fire protection planners, this means that special requirements may apply to doors in escape and rescue routes. Fire and smoke protection doors are especially critical as they must close reliably and while remaining accessible to people with disabilities.
Door operating forces: Why is the actual force applied to the handle so important?
When it comes to designing accessible doors, operating force is a frequent source of misunderstanding: in previous design practice, attention was often focused solely on adjustment of the door closer. However, this alone does not indicate how much force a person actually needs to open a particular door. Door width, lever ratios, seals, hinges, pressure conditions and other factors can affect the force required. The revised DIN 18040 therefore focuses on the operating force that is actually to be measured at the handle: for certain fire protection doors, the limit is 50 newtons.
By way of comparison: for workplaces designed to be accessible, the currently applicable ASR V3a.2 specifies a maximum force of 25 N for certain groups of employees when opening manually operated doors and operating manually operated door hardware. This distinction is important for planners: DIN 18040 and workplace legislation have different areas of application and must not be used interchangeably without careful consideration.
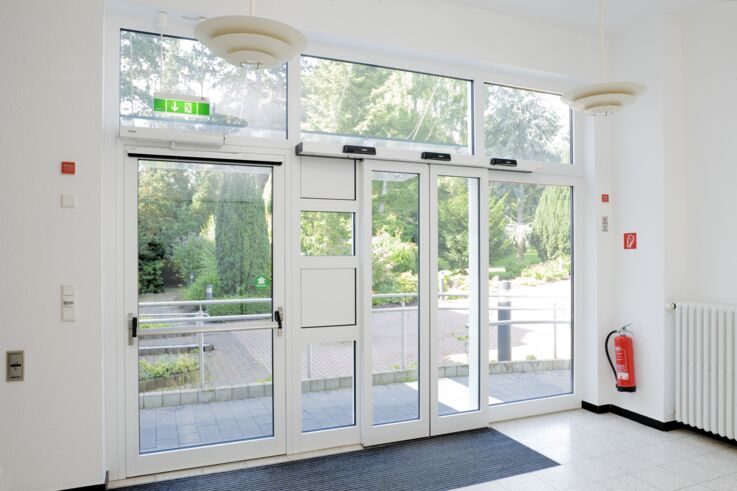
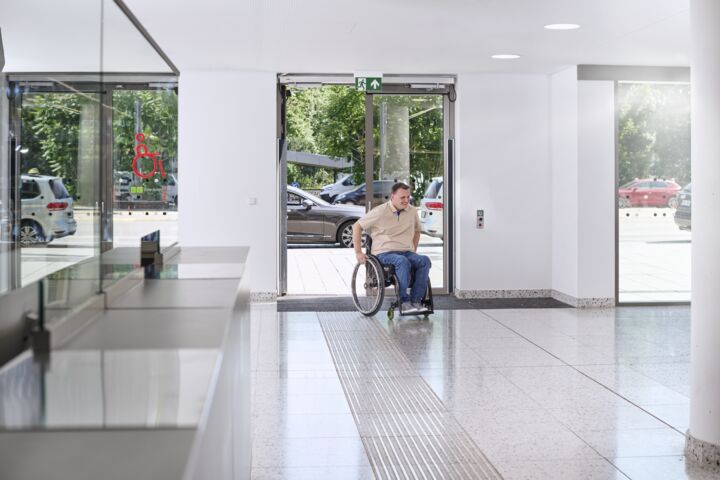
Accessible doors require thresholds that are as low as possible. © Jürgen Biniasch / GEZE GmbH
What exactly does the new threshold mean for detailed planning?
Another detail in the revised version of DIN 18040 will concern the permissible height difference for thresholds: as a general rule, accessible thresholds should be designed flush with the floor. Where this is technically unavoidable, the difference in height must not exceed 1 cm. Threshold planning involves several trades. The floor structure, waterproofing, floor guide drainage, door system and adjacent areas must be coordinated at an early stage. If these interfaces are only taken into account during the execution phase, it may become significantly more labour-intensive – or even impossible – to carry out detailed planning in compliance with the relevant standards.
What role does building automation play in accessible doors?
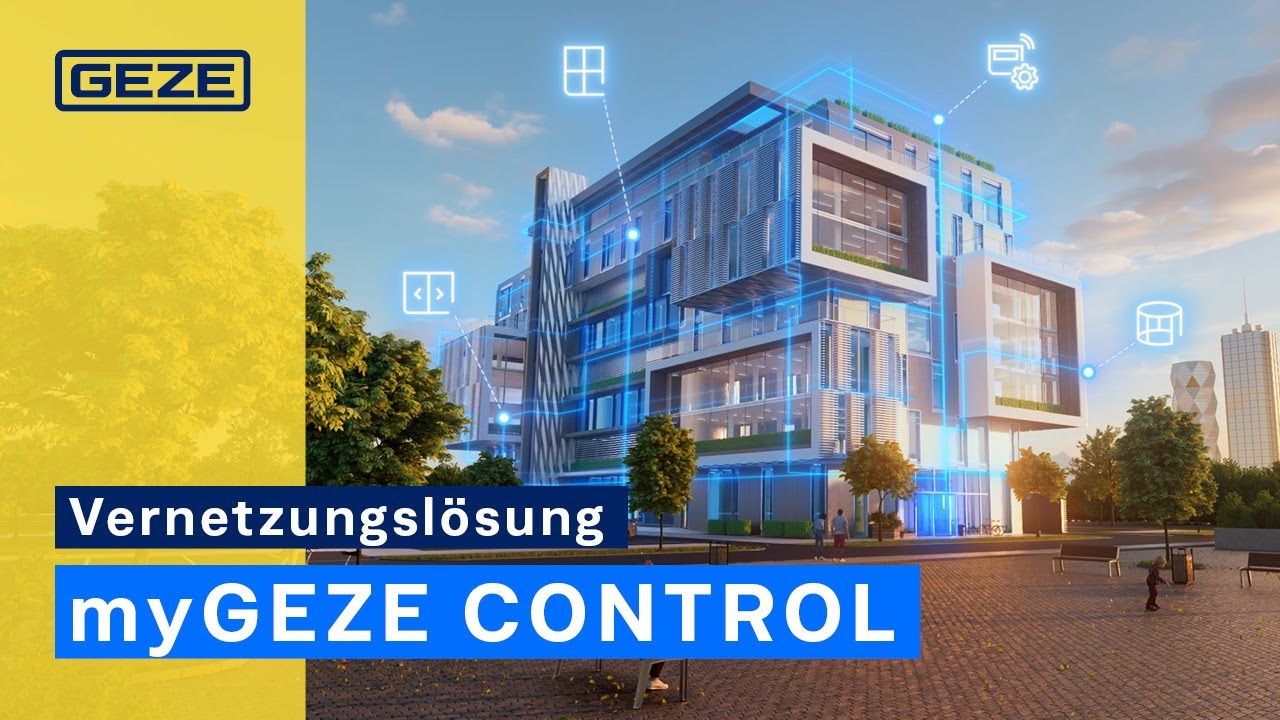
When it comes to accessible doors, the first thing that springs to mind is automation using drives. Nowadays, however, doors often have to fulfil several requirements at once, in areas like fire protection, emergency exit protection, access control, accessibility and automatic door control. This results, on the one hand, in interfaces between the requirements, some of which may even be contradictory. On the other hand, it may be necessary to control doors remotely or to forward information on door statuses to external locations. This is where integrating the door with building management systems is an advantage. For operators, the main benefit lies in transparency regarding the condition of the system: they can monitor its status centrally, coordinate different systems and receive early warnings of faults or maintenance requirements.
Achieving protection targets: What planners should bear in mind regarding the new DIN 18040 standard
DIN 18040 is based on safety objectives which in many instances take precedence over the requirements. The standard then sets out how this objective can be achieved. However, it is possible to achieve the relevant safety objective in a way other than that described in the standard. However, anyone opting for a different solution must provide technical evidence that the required safety objective has been achieved in a comparable manner. A project-specific accessibility plan or a technical assessment may serve as evidence of this. However, this does not mean that dimensions can always be altered: all dimensions are finished dimensions, and the permissible manufacturing tolerances must not result in the required dimensions being exceeded, or not being met. Accessibility standard DIN 18040 should therefore be understood – particularly in the case of complex buildings – not merely as a standalone table of dimensions, but as part of an overarching accessibility planning concept.
EXPERT DISCUSSION: DIN 18040 in a state of flux

Will the new DIN 18040 standard make designing accessible doors more complex?
The new approach to operating forces makes it clear that whether a door is accessible cannot be assessed on the basis of a single product feature alone.
The following factors are just some of the considerations that come into play during the planning stage:
- Door leaf width and door leaf weight
- Required closing torque setting for the door closer
- Door hinges and seals
- Door hardware used
- Electric strikes for access control systems
- Fire and smoke protection requirements
- Position of the door assembly in an escape route in relation to barrier-free self-evacuation
If the permissible operating forces are exceeded in a manual solution, or if there are additional requirements related to comfort and self-evacuation, an automated door solution may be necessary.
GEZE takes these factors into account when designing door systems. For manually operated doors, door closer solutions such as the TS 5000 ECline or TS 7000 may be suitable, for example. The solution that meets the required operating forces in each case must be assessed on the basis of the complete door assembly and the installation situation.
With multifunctional doors, it is no longer sufficient to consider just a single requirement: accessibility, fire protection and the technical function of the door must be planned as an integrated system.
Graduate Engineer (Dipl.-Ing.), Architect (Arch.) Günther WeizenhöferChecklist: What does the new DIN 18040 mean for architects and planners?
The revised DIN 18040 will, above all, highlight the importance of early interdisciplinary planning, as many requirements can only be rectified retrospectively at considerable extra effort and with associated additional costs.
When planning current projects, it is therefore advisable to clarify the following questions at an early stage:
- What accessibility requirements apply to this specific building and the relevant area of use?
- Which doors are located along escape and rescue routes?
- Which doors must meet fire or smoke protection requirements?
- What operating forces must be observed in this specific application?
- Can these operating forces be achieved with a manual door system?
- Where might a free swing door closer or an automatic door be required?
- Which retrofitting options should be provided for in the building’s design?
- How are door automation, emergency exit control, access control and building automation coordinated with one another?
- Is the door assembly situated within the operational range of a pressure ventilation system?
- What requirements does the fire protection concept set out with regard to accessible self-evacuation?
The sooner these aspects are brought together, the easier it is to identify functional conflicts between accessibility, fire protection and door technology at the planning stage.

Key points on the revised DIN 18040 at a glance
- Greater emphasis will be placed on accessible self-evacuation: in the event of danger, people with disabilities should be able to reach a safe area without assistance from others wherever possible.
- Door thresholds are to be lowered: the maximum permitted threshold height, which was previously 2 cm, will be reduced to 1 cm.
- Operating forces are becoming more specific: The actual force required on the door handle will be the decisive factor.
- Door technology is increasingly viewed as an integrated system: all door system requirements must be planned together.
- Fire protection and accessibility are combined: Self-locking fire and smoke protection doors, in particular, result in high requirements for accessible operation.
- Retrofittability is becoming increasingly important: certain doors should be designed at the planning stage to allow for the subsequent addition of solutions to facilitate their use.